

Worthington S. and Emilia Telford House
126 North 33rd Avenue East
As with the Tudor style, this home has the second floor covered in half-timbering and stucco. A large living room features a fireplace and built-in bookcase. Since construction, the garage has been extended to beyond the house.
Worthington S. Telford was a prominent local lawyer and a graduate of Yale. Both Worthington and Emilia were from Vermont. When they were married, Emelia moved to Duluth as Worthington has been living and practicing law here. Emilia was active in the Women’s Suffrage movement in the 1910s when she was living in Vermont.
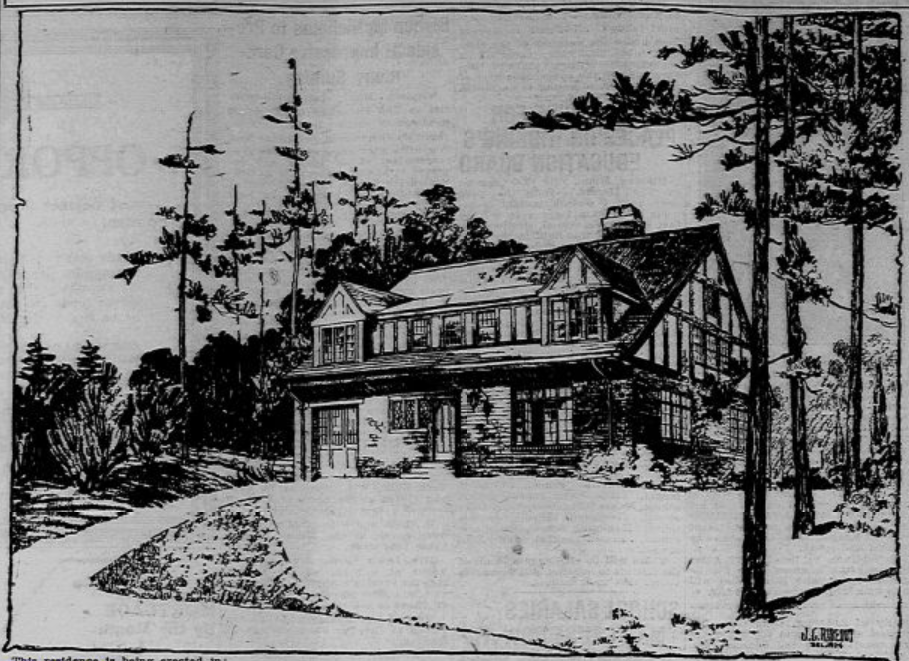
Duluth Herald, 1924. (MNHS)
Year Built
1924
Neighborhood
Congdon
Style
Tudor / Tudor Revival
Architect


