
Unknown Address

Black and white image of a large house in winter, showing snow on the ground. The house has gabled roofs and a front porch. Text at the bottom reads: "Front After Alterations - Wm. Chalmers Agnew Architect.

The address of this house is unknown. It is likely in Hunter’s Park or Congdon neighborhoods. It was originally a bungalow cottage, probably built about 1900 and possibly a summer home. In 1925, the home was dramatically altered and converted into a Tudor style by Duluth architect W. Chalmers Agnew Jr. Let us know if you know the address of this home!

The house before its 1925 renovation:
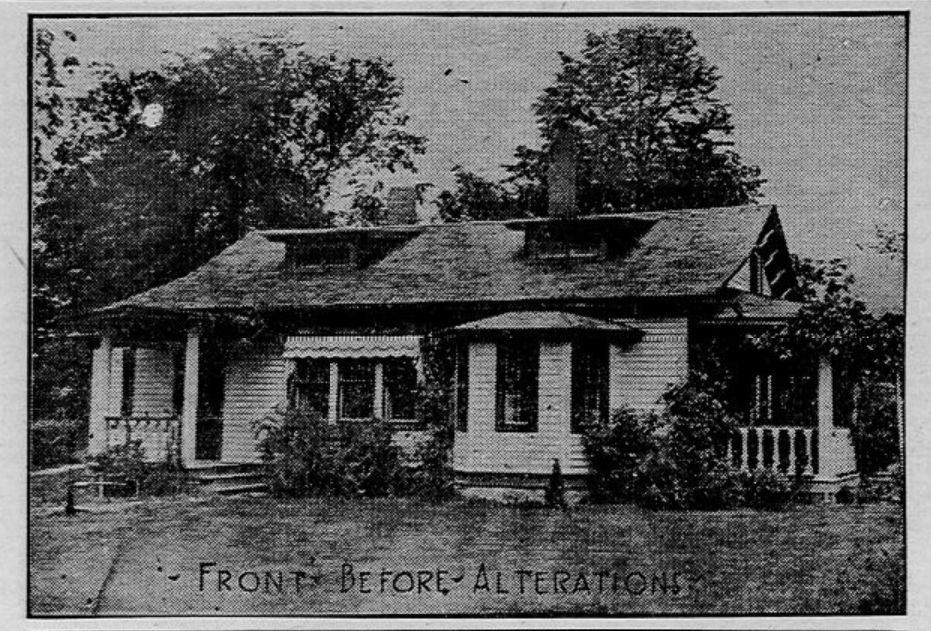
Black-and-white photo of a small house with a porch and overgrown bushes in front. The roof appears uneven, and the image is labeled "Front Before Alterations." Trees are visible in the background.

Duluth Herald, 1925. (MNHS)

Property Details


A large, two-story house with a steeply pitched brown roof, light-colored walls, and several windows, surrounded by dense green trees and shrubs on a sunny day.
1926

Dr. Forrest F. and Celia Slyfield House

3509 E. 2nd St.

A two-story house with tan siding and brown trim
1925

Kilmer and Antoinette Bagley House

2906 Branch Street

A white house with a steep roof, tall trees, and an American flag in the yard. A boat on a trailer is parked in the driveway beside the house. The lawn is neatly maintained.
1929

Better Homes Model House 1929

4808 Tioga St.
