
Dr. Forrest F. and Celia Slyfield House

A large, two-story house with a steeply pitched brown roof, light-colored walls, and several windows, surrounded by dense green trees and shrubs on a sunny day.

3509 E. 2nd St.

This house, designed by Duluth architect W. Chalmers Agnew Jr., is a Tudor style done in a stucco exterior. The front door stone treatments was done in local rock and the roof was originally covered in reddish-brown cedar shingles. Built high above the street, the driveway leads to a basement garage.

Dr. Forrest F. Slyfield was an ophthalmologist, employed as a company doctor for Duluth, Missabe, & Northern Railway.
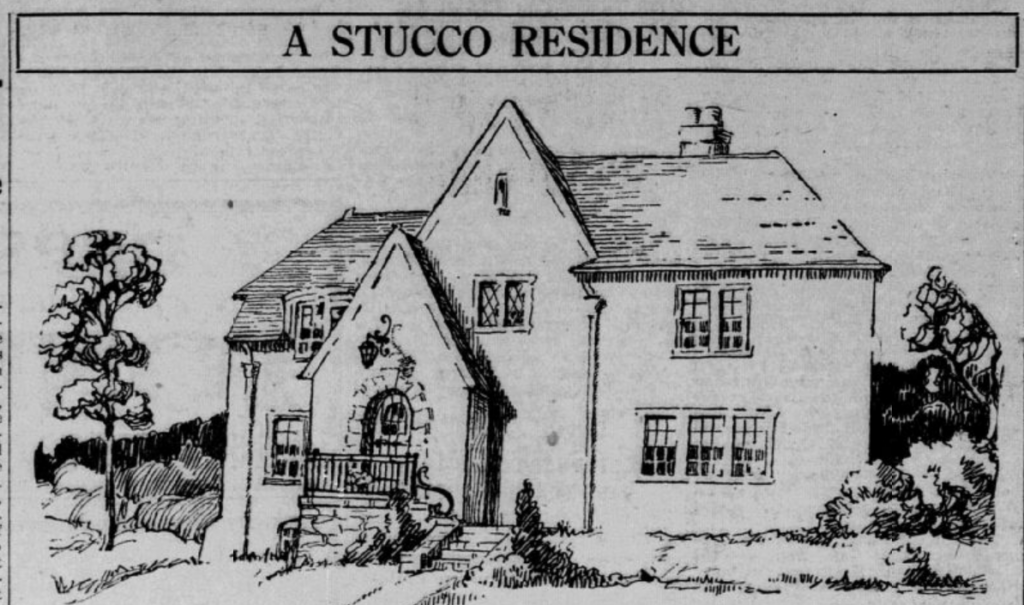
Black and white sketch of a two-story stucco house with a front porch, arched doorway, multiple chimneys, and several windows, surrounded by trees. The heading reads “A STUCCO RESIDENCE.”.

Duluth Herald, 1926. (MNHS)

Property Details


1921

Frank & Minnie House Residence (1921)

519 N. Hawthorne Rd.

A large house with a steep roof is partially hidden behind tall trees and dense greenery on a sunny day.
1924

Worthington S. and Emilia Telford House

126 North 33rd Avenue East

A two-story house with tan siding and brown trim
1925

Kilmer and Antoinette Bagley House

2906 Branch Street
