
Oliver & Emeline Traphagen House

A large, historic red-brick Victorian mansion with a turret, steep gabled roof, ornate windows, and a wraparound porch, set against a clear sky.

1511 E Superior St

Architect Oliver Traphagen built this duplex for himself. Traphagen was arguably Duluth’s best-known architect. Traphagen moved to Hawaii a few years later, selling the house to Chester and Clara Congdon. After the Congdons moved into their Glensheen estate in 1908, the house was converted into apartments.

Howard Klatzky (H.T. Klatzky and Associates) started his then fledgling advertising agency in a few rooms of the mansion and rented apartments on upper floors for many years, before eventually occupying the entire structure. Howard fully restored the house to its 1890s grandeur. A catastrophic fire burned the entire interior of the house in 2014. The inside was rebuilt and now houses modern apartments.
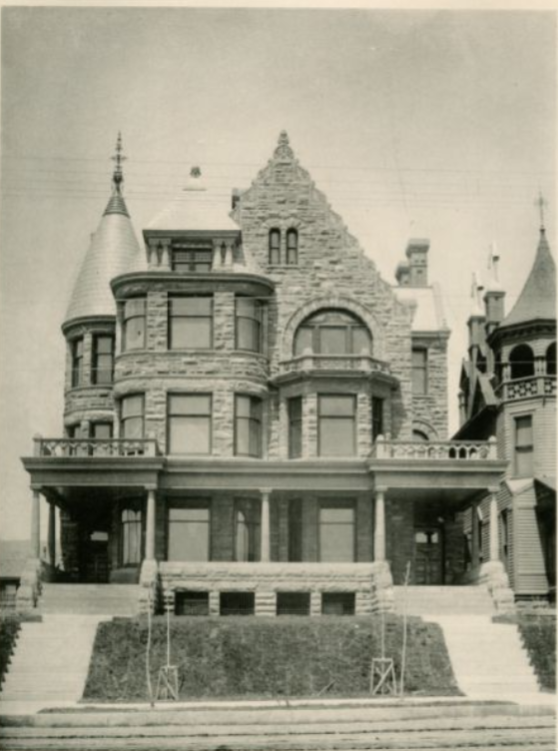
Black-and-white photo of a large, ornate Victorian-style stone mansion with turrets, arched windows, and steeply pitched roofs, set on a raised lot with steps leading to the front entrance.

Circa 1892. (Duluth Public Library)

Property Details


A large, dark stone Victorian-style house with a turret, arched entrance, and wraparound porch, surrounded by leafless trees and a patchy green lawn on a cloudy day.
1910 ✦ Carl Nystrom, William T. Bray

Henry & Lucy Myers Residence

2505 E. 1st St.

Placeholder
1899 ✦ Gerhard Tenbusch, I. Vernon Hill

Walter & Sarah Turle Residence

2216 E. Superior St

A large, two-story brick house with a green tiled roof, arched windows, and a covered front porch. Leafless trees and a grassy yard are in front; a small blue tent is on the right. The sky is overcast.
1909 ✦ William A. Hunt

William & Mary LaRue Residence

2131 E. 2nd St.
