

Oliver & Emeline Traphagen House
1511 E Superior St
Architect Oliver Traphagen built this duplex for himself. Traphagen was arguably Duluth’s best-known architect. Traphagen moved to Hawaii a few years later, selling the house to Chester and Clara Congdon. After the Congdons moved into their Glensheen estate in 1908, the house was converted into apartments.
Howard Klatzky (H.T. Klatzky and Associates) started his then fledgling advertising agency in a few rooms of the mansion and rented apartments on upper floors for many years, before eventually occupying the entire structure. Howard fully restored the house to its 1890s grandeur. A catastrophic fire burned the entire interior of the house in 2014. The inside was rebuilt and now houses modern apartments.
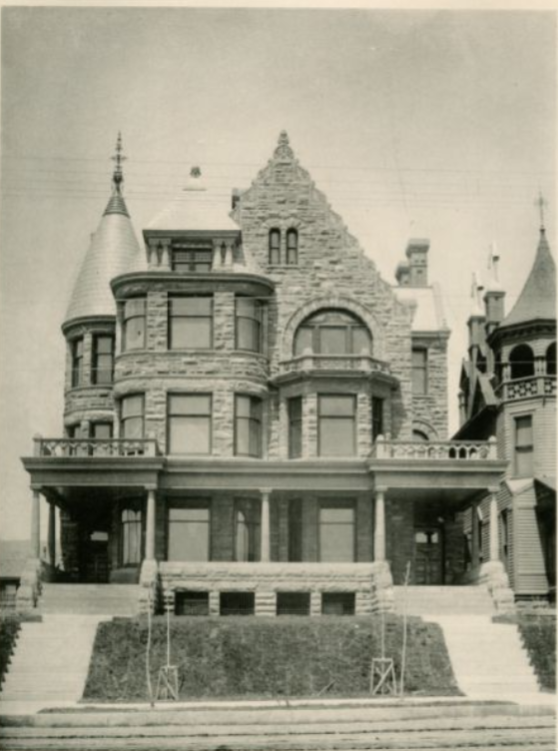
Circa 1892. (Duluth Public Library)
Year Built
1892
Neighborhood
Endion
Style
Romanesque Revival
Architect


